
Description
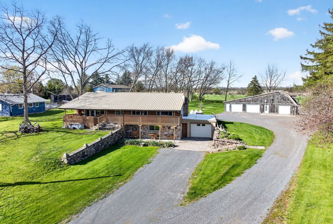
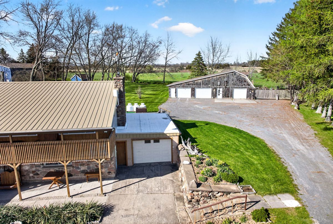
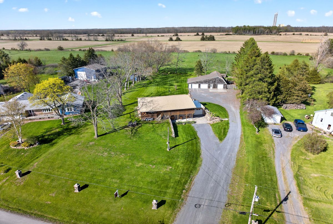
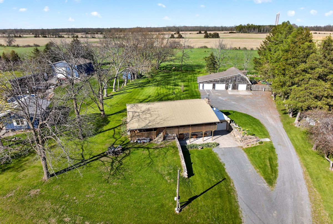
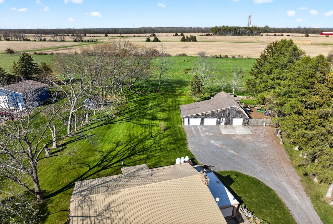
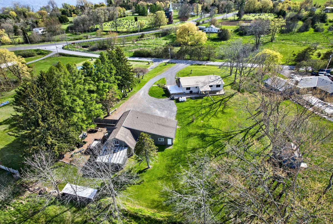
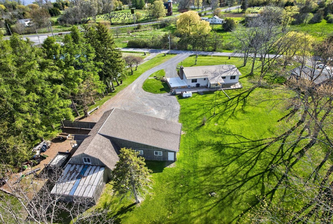
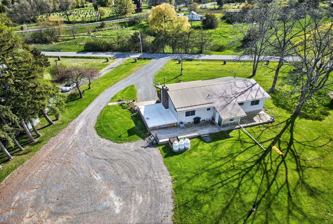
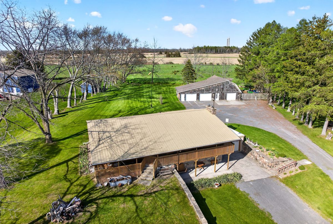
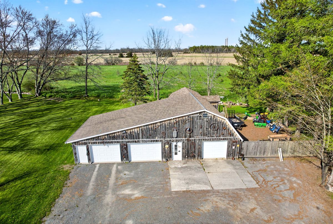
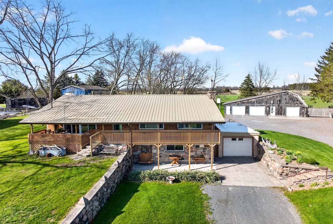
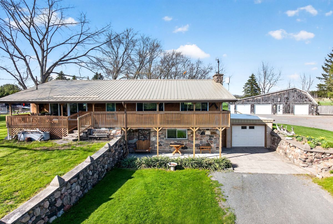
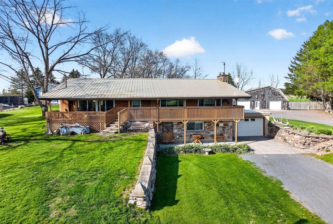
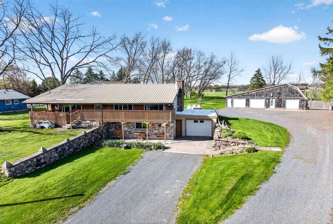
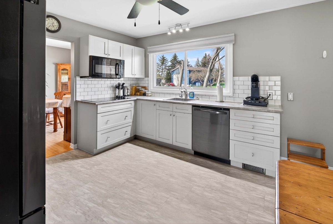
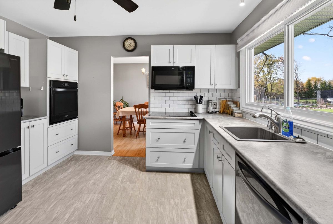
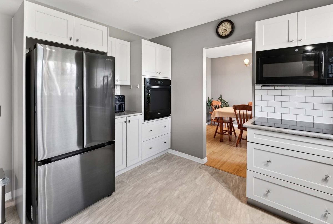
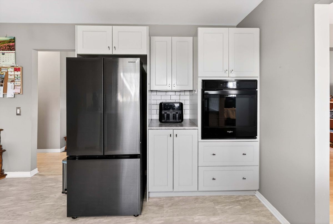
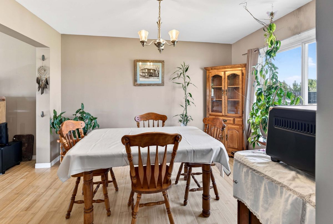
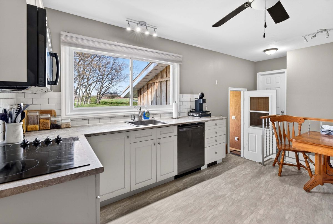
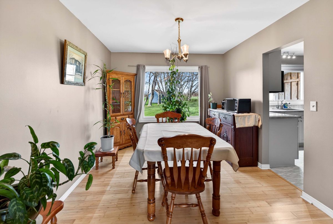
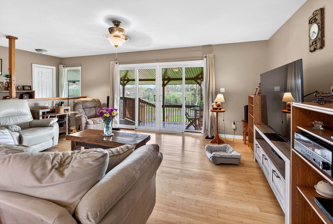
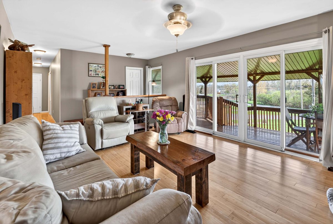
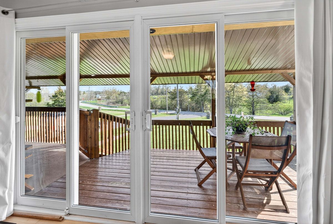
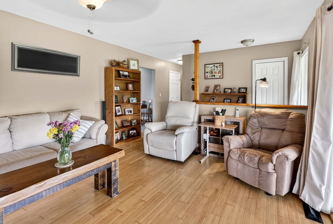
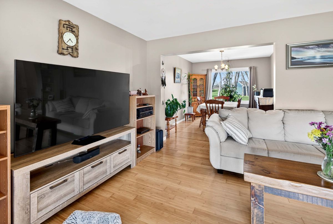
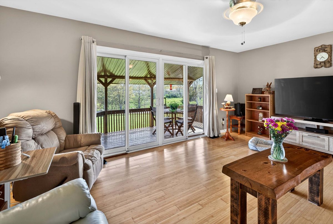
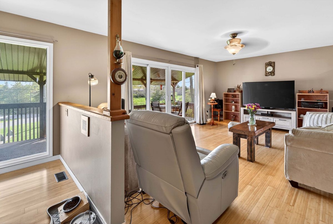
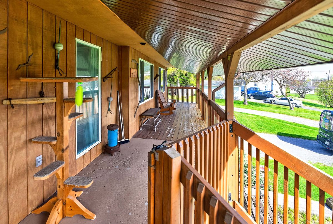
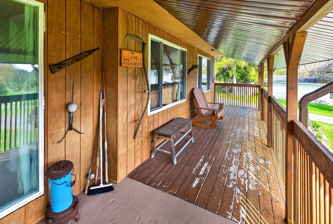
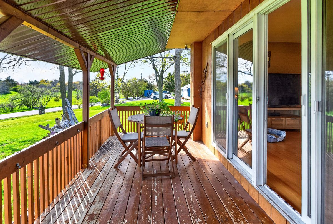
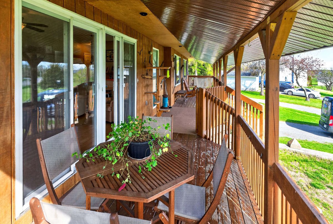
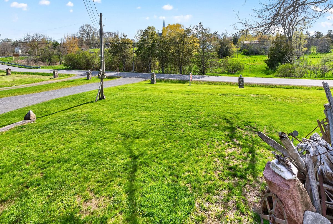
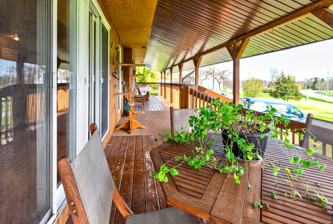
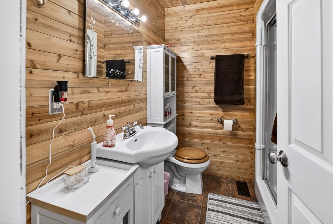
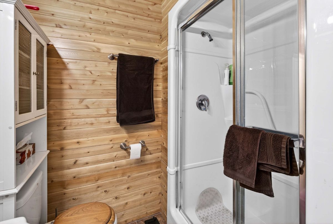
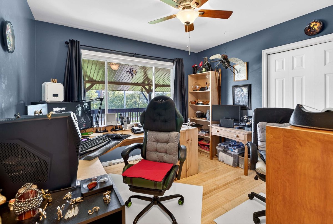
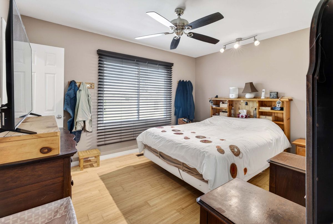
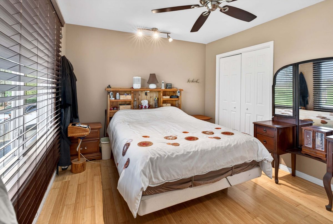
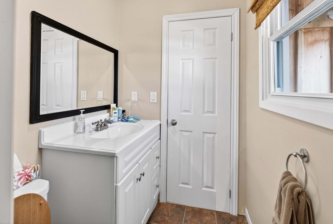
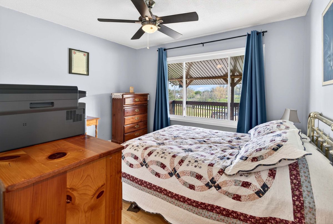
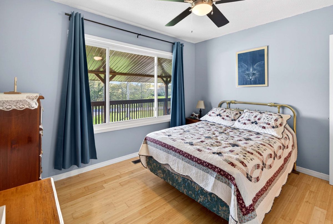
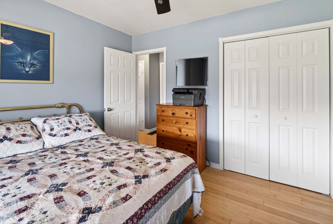
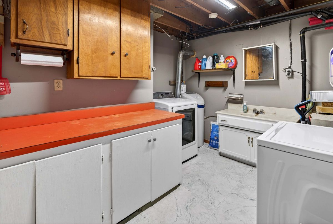
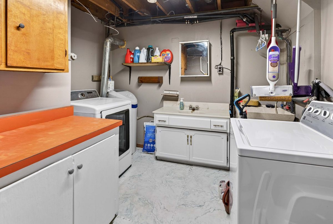
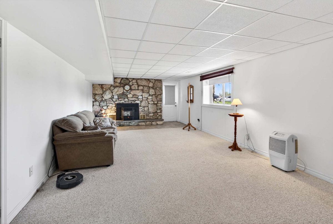
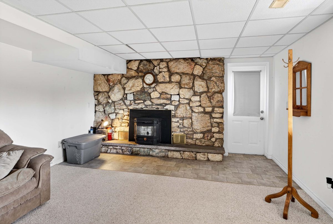
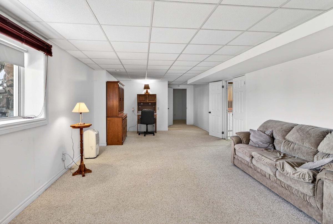
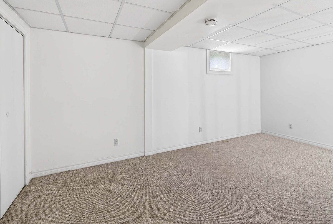
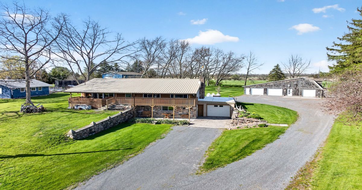
Welcome to peaceful country living in Sandhurst, just a short drive to the charming town of Bath and Lake Ontario. This spacious 2,500 sq. ft. walk-out bungalow, built in 1967, sits on a beautiful 1-acre lot and offers the perfect blend of privacy, space, and modern updates. Inside, you'll find 4 bedrooms and 2 bathrooms, a fully updated kitchen with new appliances, and stylish bamboo flooring throughout. A pellet stove adds warmth and character to the living space, perfect for cozy evenings during the cooler months. Major upgrades include a new metal roof, a new air conditioner, and soundproof exterior siding for enhanced comfort and efficiency. The property also features an impressive detached triple-car garage/workshop, ideal for hobbyists, contractors, or anyone needing extra storage or workspace. With a walk-out basement, generous living space, and a peaceful rural setting just minutes from Bath's amenities, this property offers an exceptional opportunity to enjoy country living with modern conveniences nearby.
Additional Details
-
- MLS®
- X13123652
-
- Community
- 58 - Greater Napanee
-
- Lot Size
- 151 X 311 Ft.
-
- Approx Sq Ft
- 1100-1500
-
- Acreage
- .50-1.99
-
- Building Type
- Detached
-
- Building Style
- Bungalow
-
- Taxes
- $3792 (2026)
-
- Garage Space
- 4
-
- Garage Type
- Detached
-
- Parking Space
- 8
-
- Air Conditioning
- Central Air
-
- Heating Type
- Forced Air
-
- Kitchen
- 1
-
- Basement
- Finished with Walk-Out
-
- Pool
- None
-
- Listing Brokerage
- CENTURY 21 HERITAGE GROUP LTD., BROKERAGE