1442 Gilford Rd
$ 1,790,000
SOLD
Login to see the price
Features
Location


Description
Stunningly Renovated Luxury Home On A Private 1/2 Acre Lot With Finished Walkout Basement. Over 3500 Finished Square Feet Of Living Space Including Brand New Open Concept Kitchen & Living Room Ideal For Entertaining With Large Island & Two Walkouts To The Deck Overlooking The Yard With No Neighbours Behind. A Primary Suite That Dreams Are Made Of With Seating Area, Oversized Walk-Through Closet & Spectacular Ensuite With Glass Shower And Soaker Tub. California Shutters Throughout The Main Level. The Bright Lower-Level Features Double Walkouts To Yard And Hot Tub, Two Bedrooms With Large Windows, Large Rec Rm And Theater/Games Rm. Great Set Up For Potential For In Law Suite. Windows And Exterior Door Replaced In 2020 Have Lifetime Warranty. Garage Doors Updated 2021. Eavestroughs With Gutter Guard And Soffits Replaced In Summer Of 2021. Furnace Dec 2019. Inside Access To The Heated 3 Car Garage With Hoist. Lake Simcoe Is Just A Km Away.
Town Water Available At The Road. Cold Cellar & Great Storage. Hot Tub And 2 Post Hoist Are Excluded But Negotiable. Included: Fridge, Stove, Dishwasher, Washer, Dryer, 4 Post Hoist.
Overview
Property Details
Basement:
Fin W/O, Full
Lot Size:
110.43 X 200.06
Amenities & Features
- Air Conditioning
Location
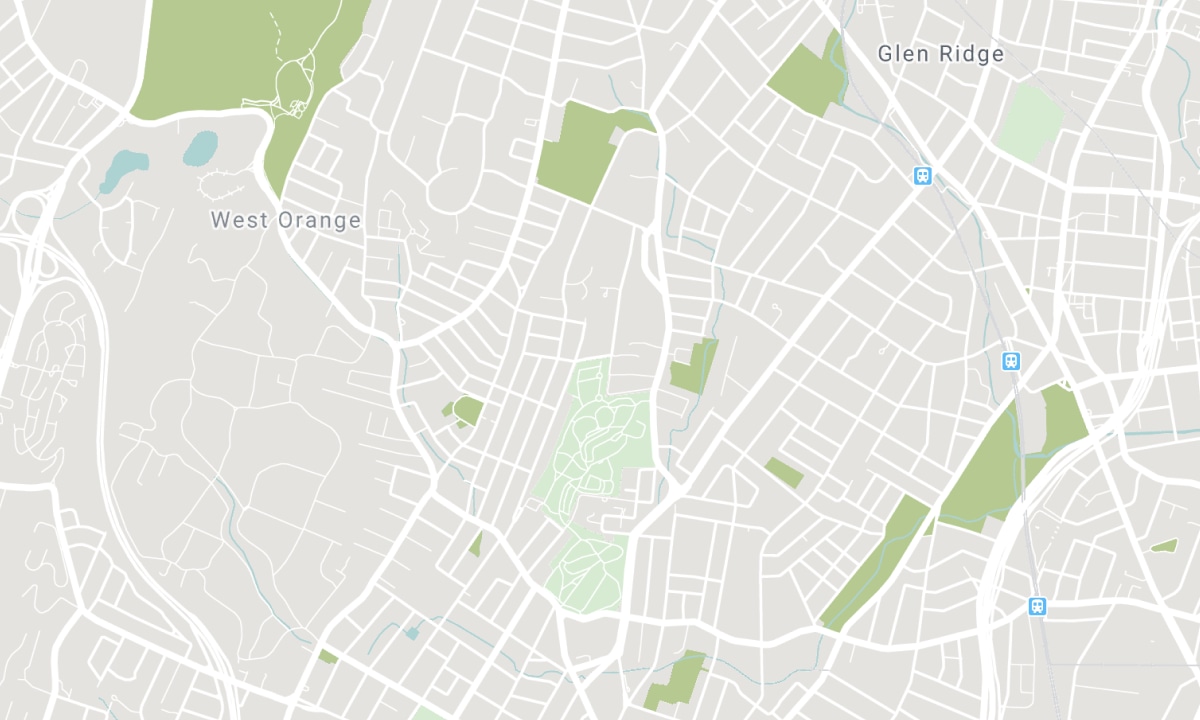
Nearby Schools
Source: Schools information and student demographics
For further information and school ranking visit Fraser Institution and EQAO.
| Green | Yellow | Orange | Red | |
| Average student achievements (out of 100%) | 100-76 | 75-60 | 60-40 | 40-0 |
All information displayed is believed to be accurate but is not guaranteed and should be independently verified. No warranties or representations are made of any kind. Data is provided courtesy of PropTx. Disclaimer: The property is not necessarily in the boundary of the schools shown above. This map indicates the closest primary and secondary schools. This tool is designed to provide the viewer an overview of the ratings of nearby public schools, and does not suggest association to school boundaries. To view all schools and boundaries please visit the respective district school board’s website.

Book a Showing

Jessica Harcourt
Sales Representative
- (289) 802-4663
- jessica.harcourt@century21.ca

