75 David St
$ 759,000
SOLD
Login to see the price
Features
Location


Description
You Wont Believe The Charm Inside This Home. Fully Reno'ed In '15 W/ All New Plumbing, Hvac, Electrical & Insulation.W/ Oversized Trim, 9 Ft Smooth Ceilings, Custom Blinds & Reclaimed Wood. View Of Huge Yard From Living Rm. Walk-In Closets In 2/3 Bdrms & Many Storage Closets. Inviting Screened In Porch. Very Private Yard Boosts A Deck, Firepit, Established Gardens & Above Ground Pool With Space To Spare. Approx 1500 Sq Ft W/ Functional Layout.
Don't Let The View From The Road Fool You. This Home Packs A Mighty Punch. Street View On Google Maps Is Outdated. Above Ground Pool Is Negotiable. Swing Set Can Be Included As Well. Look For Video On Youtube.
Overview
-
ID: N5144740
-
City: Bradford West Gwillimbury
-
Community: Bradford
-
Property Type: Single Family
-
Building Type: Detached
-
Style: Bungalow
-
Bedrooms: 3
-
Bathrooms: 2
-
Garage Type: None
-
Parking: 3
-
Living Area: 1100-1500
-
Total Area: 1100-1500 1100-1500
-
Acreage: < .50
-
Taxes: $3868.76 (2020)
-
Cooling: Central Air
-
Heat Type: Gas
-
Kitchens: 1
-
Total Area: 1100-1500
Property Details
Basement:
Crawl Space, Part Basement
Lot Size:
54.03 X 165.12
Amenities & Features
- Air Conditioning
Location
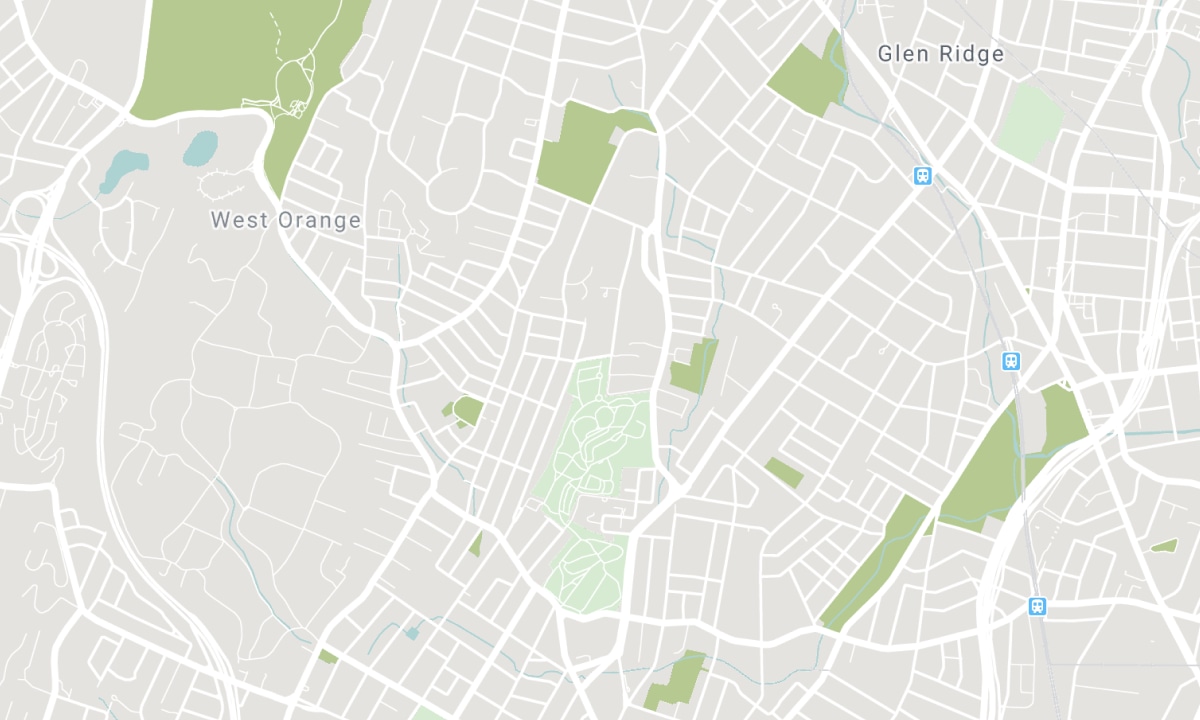
Nearby Schools
Source: Schools information and student demographics
For further information and school ranking visit Fraser Institution and EQAO.
| Green | Yellow | Orange | Red | |
| Average student achievements (out of 100%) | 100-76 | 75-60 | 60-40 | 40-0 |
All information displayed is believed to be accurate but is not guaranteed and should be independently verified. No warranties or representations are made of any kind. Data is provided courtesy of PropTx. Disclaimer: The property is not necessarily in the boundary of the schools shown above. This map indicates the closest primary and secondary schools. This tool is designed to provide the viewer an overview of the ratings of nearby public schools, and does not suggest association to school boundaries. To view all schools and boundaries please visit the respective district school board’s website.

Book a Showing

Jessica Harcourt
Sales Representative
- (289) 802-4663
- jessica.harcourt@century21.ca

