3-200 Holland Court
$ 515,000
SOLD
Login to see the price
Features
Location


Description
A cozy oasis to call home! This 2 bed, 2 bath, south facing 974 sq foot condo with walkout to green space is perfect for carefree living. With updates to the kitchen (including dishwasher rough-in), bathroom and electrical panel; this unit has been lovingly cared for. The kitchen has a good sized pantry and lots of counter space. Your storage needs are well covered with an oversized entry closet, large laundry room with shelving and large walk-in closet in the primary bedroom. Combine those with the storage locker and it wont even feel like downsizing. The formal dining room and living room are great for entertaining guests. The building features an updated lounge, party room, underground parking for you and has plenty of visitors parking. Located walking distance to restaurants, medical offices/labs and public transport. CONDO FEES INCLUDE HEAT, HYDRO, WATER, PARKING and BUILDING INSURANCE!! Garage and storage locker are all on the same floor so no elevator required!
Overview
Property Details
Occupant Type:
Owner
Property Management:
CASTLE HILL PROPERTY MANAGEMENT
Basement:
None
Association Name:
SCC
Association Fee:
760.02
Association Fee Includes:
Heat Included, Hydro Included, Building Insurance Included, Water Included
Property Rooms
| Room Level | Room Type | Room Width | Room Length | Room Area | Room Dimensions | Room Desc |
|---|---|---|---|---|---|---|
| Main | Kitchen | 3.5 | 2.69 | -- | -- | -- |
| Main | Dining Room | 3.74 | 2.69 | -- | -- | -- |
| Main | Living Room | 5.71 | 3.34 | -- | -- | -- |
| Main | Primary Bedroom | 5.59 | 3.29 | -- | -- | -- |
| Main | Bedroom 2 | 3.94 | 2.8 | -- | -- | -- |
| Main | Bathroom | 1.66 | 1.21 | -- | -- | -- |
| Main | Bathroom | 2.31 | 1.57 | -- | -- | -- |
| Main | Laundry | 2.31 | 1.82 | -- | -- | -- |
Location
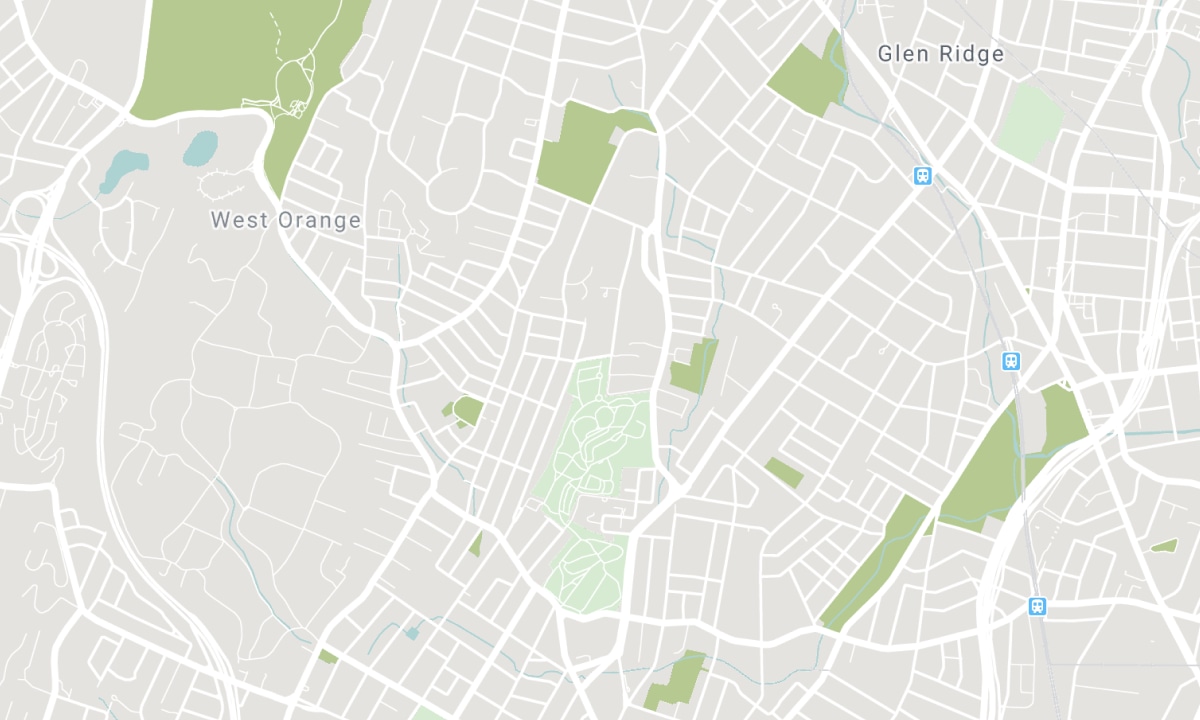
Nearby Schools
Source: Schools information and student demographics
For further information and school ranking visit Fraser Institution and EQAO.
| Green | Yellow | Orange | Red | |
| Average student achievements (out of 100%) | 100-76 | 75-60 | 60-40 | 40-0 |
All information displayed is believed to be accurate but is not guaranteed and should be independently verified. No warranties or representations are made of any kind. Data is provided courtesy of PropTx. Disclaimer: The property is not necessarily in the boundary of the schools shown above. This map indicates the closest primary and secondary schools. This tool is designed to provide the viewer an overview of the ratings of nearby public schools, and does not suggest association to school boundaries. To view all schools and boundaries please visit the respective district school board’s website.

Book a Showing

Jessica Harcourt
Sales Representative
- (289) 802-4663
- jessica.harcourt@century21.ca

